Layout and feasibility
Compare the desired plan with drainage slope, venting, supply routes, structure, equipment, and access.

Renovation planning
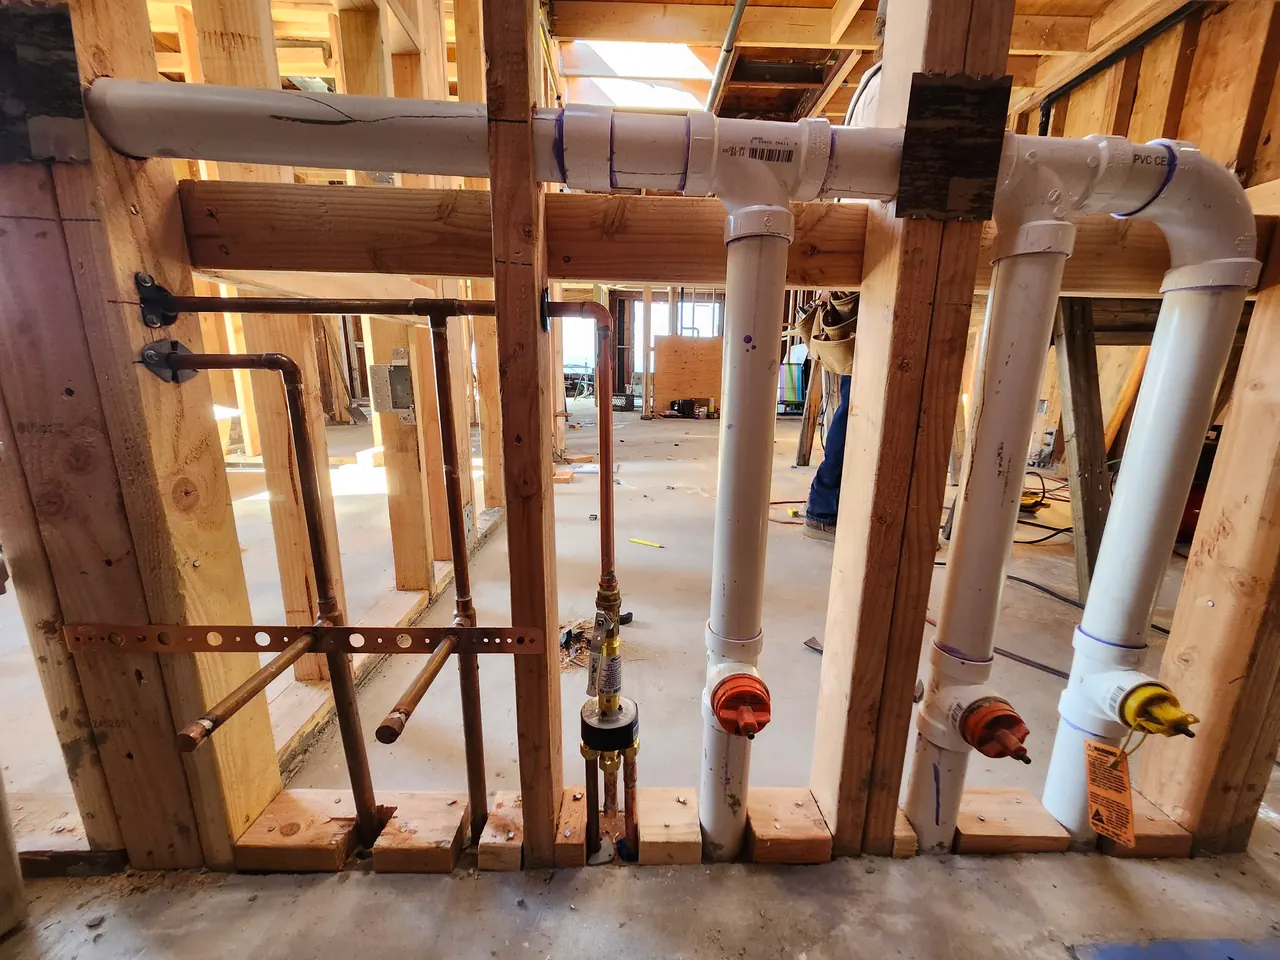
Coordinate fixture layouts, supply, drainage, venting, shutoffs, access, inspections, and other trades before finishes are installed.
Dave's Plumbing serves this plumbing scope across San Diego County. Call with the property city and project details to confirm current availability.
A concept drawing is useful, but field conditions determine what is practical. Existing pipe routes, framing, slab or crawlspace access, fixture specifications, and the location of vents and drains all influence the final scope.
Product selections should be checked before rough-in. Valve bodies, wall-mounted fixtures, freestanding tubs, specialty drains, and commercial equipment may require manufacturer-specific dimensions and supports.
Service scope
The best time to solve a clearance or routing problem is before framing closes and finish materials arrive.
Compare the desired plan with drainage slope, venting, supply routes, structure, equipment, and access.
Coordinate in-wall, underfloor, or underground piping with framing, waterproofing, electrical, and inspection milestones.
Confirm that specified fixtures, valves, connections, supports, and access panels match the completed rough-in.
Use these pages to compare the likely scope before contacting us.
Common questions
Before the layout and fixture selections are final. Early review can identify routing, slope, venting, structural, and utility constraints.
Not necessarily. Feasibility depends on drainage, venting, supply, structure, access, and local requirements.
Model numbers, rough-in dimensions, valve bodies, flow or demand information, mounting details, and manufacturer instructions are useful.
Permit responsibility should be agreed in the project scope. Requirements vary by jurisdiction and the work being performed.
Call to describe what you are seeing, the property type, and the best time to discuss service availability.